<-- style PDP --> 41 First Avenue, Quinte West - Detached for sale for $489,000
  • new
  • for sale

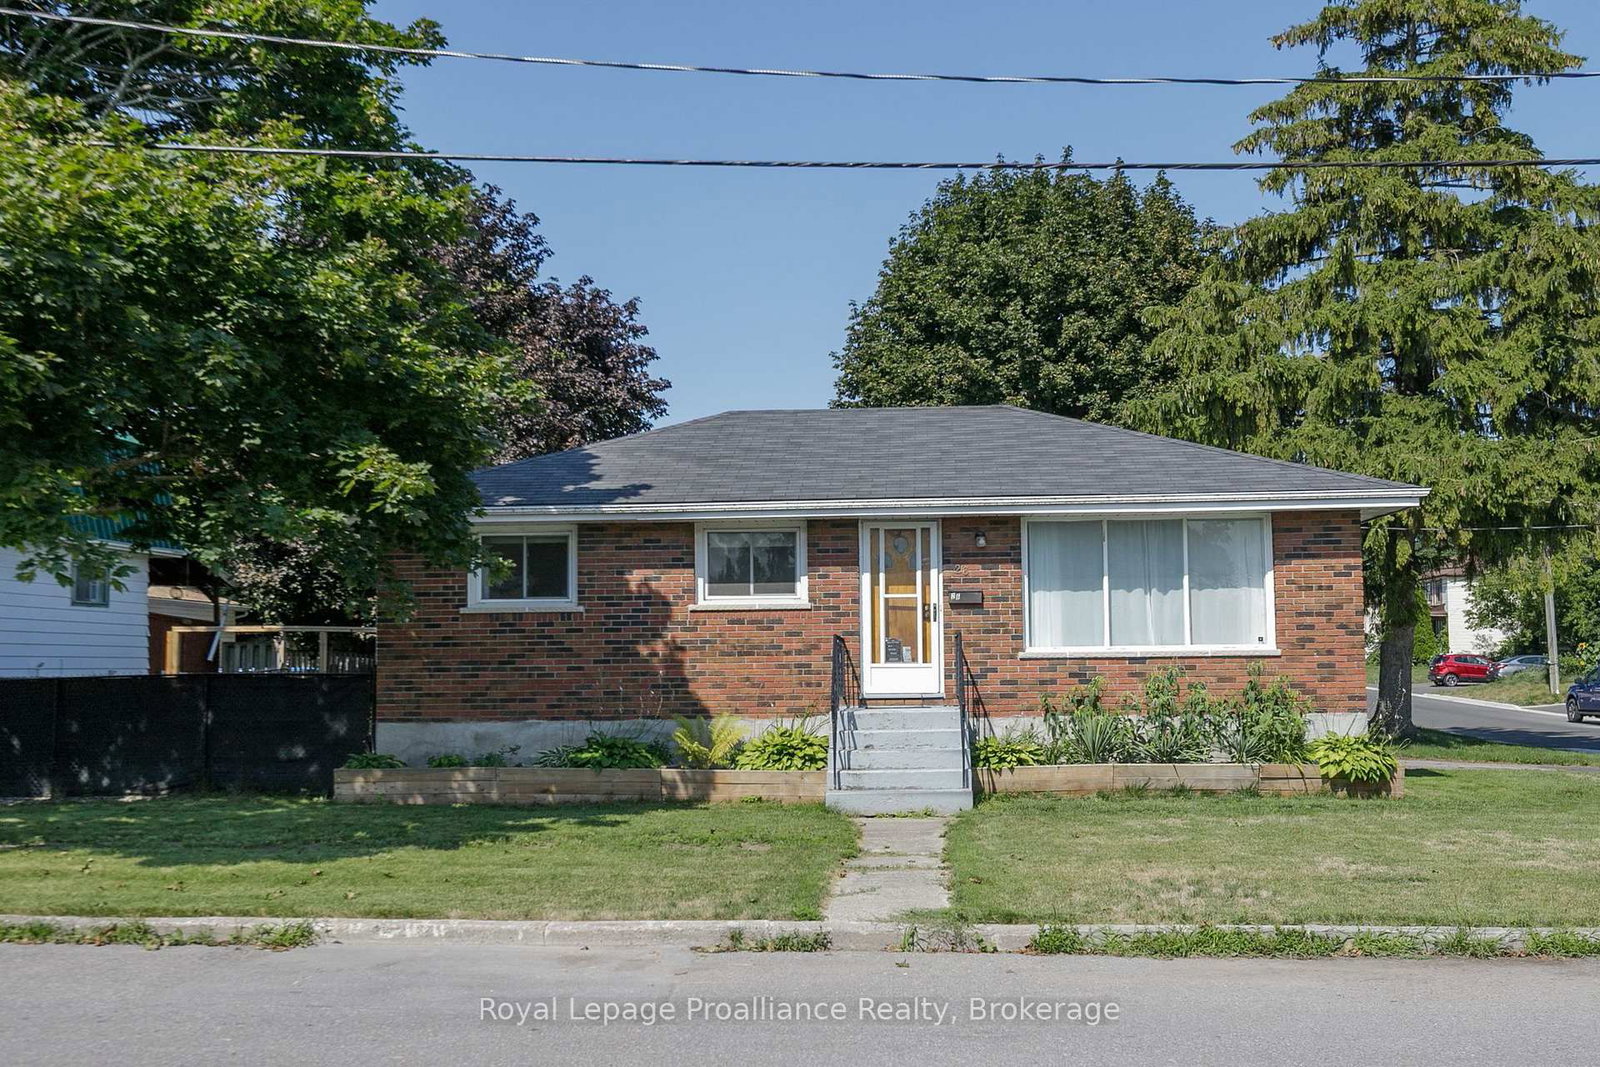
41 First Avenue

Quinte West, Ontario, K8V 4C2 - Trenton Ward

$489,000

  • Neighbourhood

    Trenton Ward

  • Major Intersection

    King St, Dundas St, Fourth Ave

  • Listed Since: 4 day(s)

  • Last update: today

Overview

  • Property Type

    Detached, Bungalow

  • Bedrooms

    3

  • Bathrooms

    1

  • Basement

    Full + Walk-Up

  • Kitchen

    1

  • Total Parking

    8 (1 Detached Garage)

  • Lot Size

    72x100 (Feet)

  • Taxes

    $3,307.03 (2026)

  • Type

    Freehold

Property Description

Property description for 41 First Avenue, Quinte West

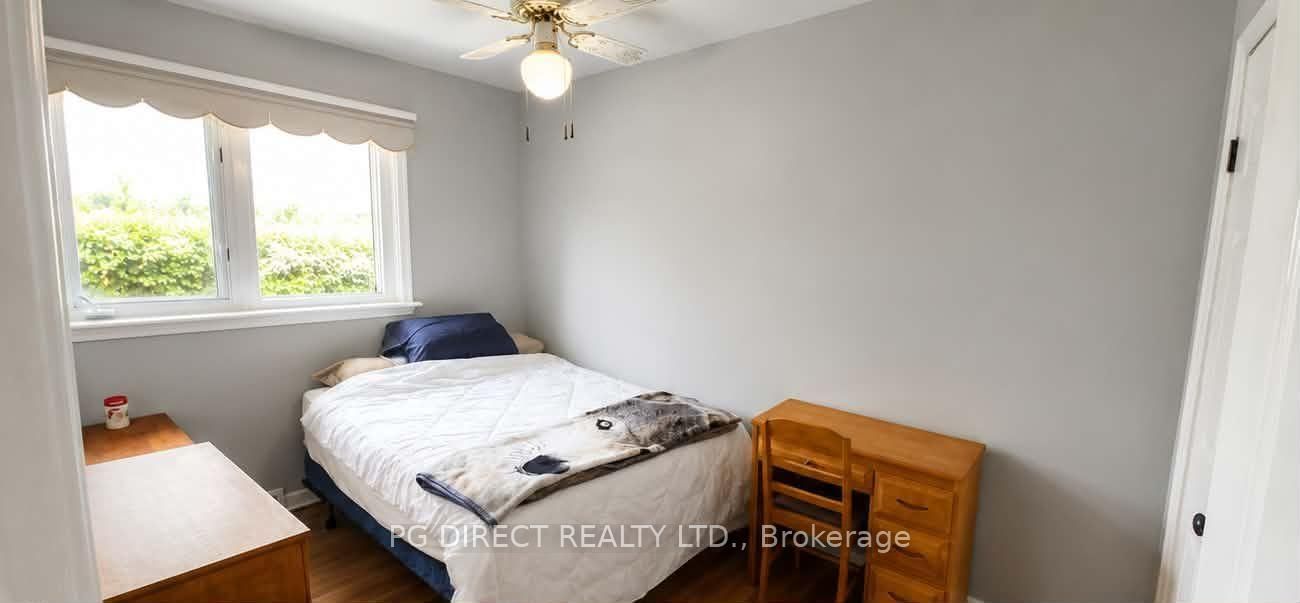
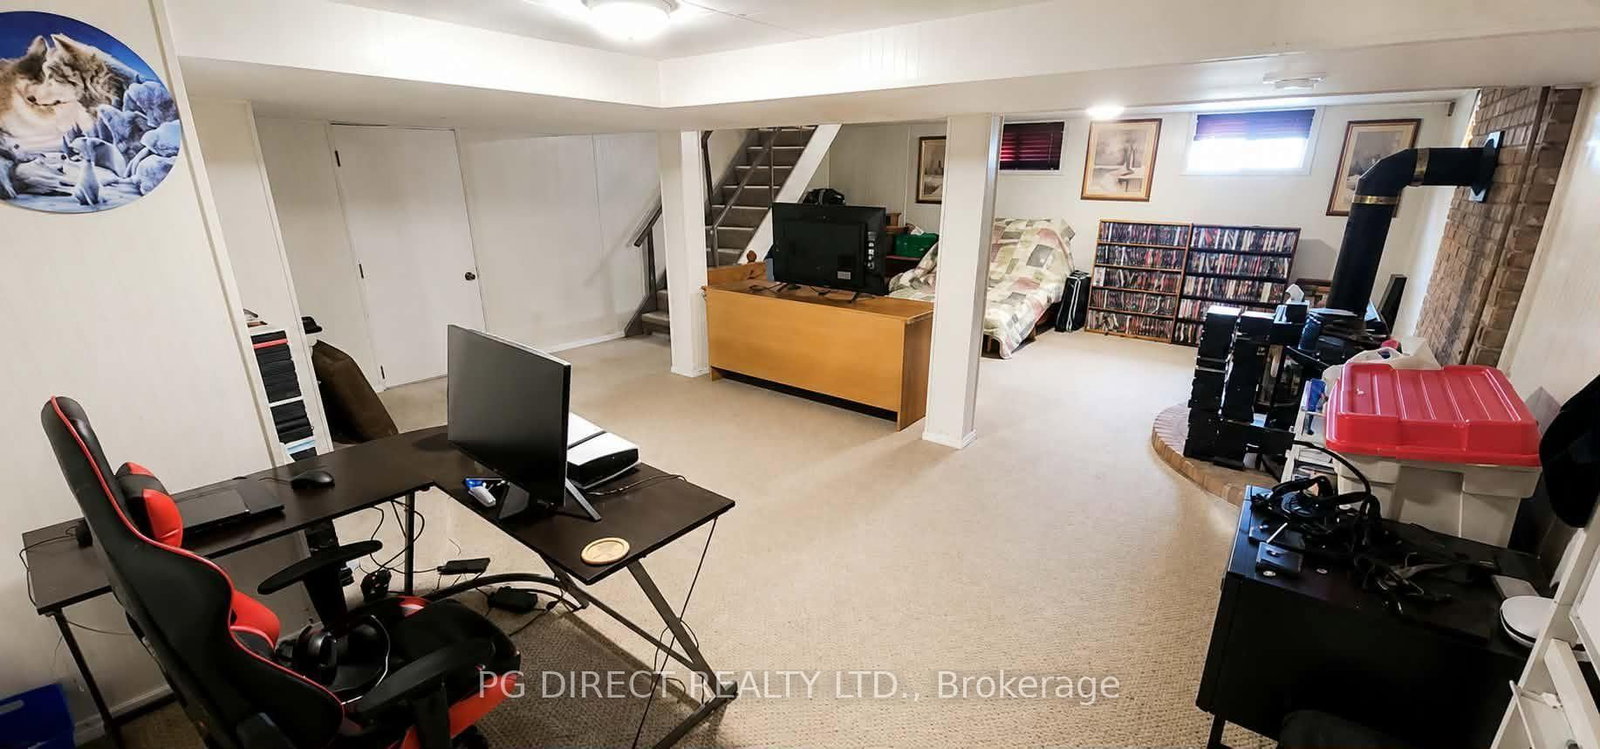
Visit REALTOR website for additional information. Perfect location within walking distance to hospital, schools, golf, curling, place of worship, major hwy, CFB Trenton, Mount Pillion, amenities, shopping and more. Great for first time owners or retirees. Solid built home with waterproof basement in 2012 and asphalt shingle roof in 2015. Large lot with privacy fenced yard. New ABS plumbing 2026, owned hot water tank 2020, gas furnace2017, central Air serviced, cleaned, and new capacitor installed 2026, 1 car detached garage with double wide 7 car driveway making a total of 8 parking spots. 24'x10' deck waterproof stained in 2026 which you can see the Bay of Quinte from, freshly painted home 2025,exposed original hardwood flooring in all bedrooms and original hardwood flooring throughout the main floor under carpet. Gas Furnace with lifetime heat exchanger, Gas fireplace insert in living room and free standing gas woodstove in recreation room. Lots of storage areas in basement and also a 10 x 18 shed with electricity in backyard.

Listed by PG DIRECT REALTY LTD.

  • MLS #

    X13579300

  • Sq. Ft

    700-1100

  • Sq. Ft. Source

    MLS

  • Lot Irregularities

    n/a

  • Year Built

    51-99

  • Pool

    None

  • Drive

    Pvt Double

  • Garage

    Detached, 1 spaces

  • Total Parking

    8

  • Family Room

    N

  • Den

    N

  • Exterior

    Vinyl Siding

  • Fireplace

    Y

  • Roof

    Asphalt Shingle

  • Foundation

    Concrete Block

  • Elevator

    n/a

  • Water View

    n/a

  • Laundry Level

    Lower

  • Heat

    Forced Air

  • A/C

    Central Air

  • Water

    Municipal

  • Water Supply

    n/a

  • Sewers

    Sewers

  • Central Vac

    N

  • Living

    4.67 x 4.22 ft Main level

    Gas Fireplace

  • Dining

    2.95 x 2.39 ft Main level

    Laminate

  • Kitchen

    3.33 x 3.12 ft Main level

    Linoleum

  • Primary

    3.61 x 3.61 ft Main level

    Hardwood Floor

  • 2nd Br

    3.71 x 2.39 ft Main level

    Hardwood Floor

  • 3rd Br

    2.72 x 2.59 ft Main level

    Hardwood Floor

  • Bathroom

    0.0 x 0.0 ft Main level

    4 Pc Bath, Ceramic Floor

  • Rec

    7.85 x 6.12 ft Bsmt level

  • Furnace

    3.48 x 3.45 ft Bsmt level

  • Laundry

    3.76 x 3.1 ft Bsmt level

  • Utility

    3.4 x 2.39 ft Bsmt level

  • MLS #

    X13579300

  • Sq. Ft

    700-1100

  • Sq. Ft. Source

    MLS

  • Lot Irregularities

    n/a

  • Year Built

    51-99

  • Pool

    None

  • Drive

    Pvt Double

  • Garage

    Detached, 1 spaces

  • Total Parking

    8

  • Family Room

    N

  • Den

    N

  • Exterior

    Vinyl Siding

  • Fireplace

    Y

  • Roof

    Asphalt Shingle

  • Foundation

    Concrete Block

  • Elevator

    n/a

  • Water View

    n/a

  • Laundry Level

    Lower

  • Heat

    Forced Air

  • A/C

    Central Air

  • Water

    Municipal

  • Water Supply

    n/a

  • Sewers

    Sewers

  • Central Vac

    N

  • Living

    4.67 x 4.22 ft Main level

    Gas Fireplace

  • Dining

    2.95 x 2.39 ft Main level

    Laminate

  • Kitchen

    3.33 x 3.12 ft Main level

    Linoleum

  • Primary

    3.61 x 3.61 ft Main level

    Hardwood Floor

  • 2nd Br

    3.71 x 2.39 ft Main level

    Hardwood Floor

  • 3rd Br

    2.72 x 2.59 ft Main level

    Hardwood Floor

  • Bathroom

    0.0 x 0.0 ft Main level

    4 Pc Bath, Ceramic Floor

  • Rec

    7.85 x 6.12 ft Bsmt level

  • Furnace

    3.48 x 3.45 ft Bsmt level

  • Laundry

    3.76 x 3.1 ft Bsmt level

  • Utility

    3.4 x 2.39 ft Bsmt level

Thinking of Selling?

Find Out Your Home’s Value in Today’s Market!

No Email or Signup is required to view your home estimate.

estimate your home value

Contact Manoj Kukreja

Sales Representative,
Century 21 People’s Choice Realty Inc.,
Brokerage
(647) 576 - 2100

Manoj profile avatar

Inventory Graph

10 9 8 7 6 5 4 3 2 1 0 4 Months of inventory SELLER'S Market BALANCED Market BUYER'S Market

Mortgage Calculator

This data is for informational purposes only.

Mortgage Payment per month

Principal Amount

Interest

Total Payable

Amortization

Amortization

Closing Cost Calculator

This data is for informational purposes only.

Closing Cost Total for this property

Total Cash flow for purchasing this property

Down Payment(%)*
Additional information

Provincial Land Transfer Tax

Ontario Land Transfer Tax Rebate

Toronto Land Transfer Tax

Toronto Land Transfer Tax Rebate

PST on CMHC Insurance Premium

Lawyer Fees

$2,825

Government Registration Fee's

$164

Title Insurance

Closing Cost Total

Total Cash flow for purchasing this property

Provincial Land Transfer Tax

Ontario Land Transfer Tax Rebate

Toronto Land Transfer Tax

Toronto Land Transfer Tax Rebate

PST on CMHC Insurance Premium

Lawyer Fees

$2,825

Government Registarion Fee's

$164

Title Insurance

Down Payment(%)*

* A down payment of less than 20% is permitted only for first-time home buyers purchasing their principal residence. The minimum down payment required is 5% for the portion of the purchase price up to $500,000, and 10% for the portion between $500,000 and $1,500,000. For properties priced over $1,500,000, a minimum down payment of 20% is required.

Thinking of Selling?

Find Out Your Home’s Value in Today’s Market!

No Email or Signup is required to view your home estimate.

estimate your home value

Contact Manoj Kukreja

Sales Representative, Century 21 People’s Choice Realty Inc., Brokerage
(647) 576 - 2100

Manoj profile avatar

Recent Sold Listings in Trenton Ward, Quinte West

Popular Cities